




A beautiful kitchen can still be frustrating if everything isn’t positioned where you need it. The difference between a kitchen that simply looks good and one that works exceptionally well often comes down to one thing: how the space is organized.
Modern kitchen remodeling is increasingly focused on creating dedicated work zones that make cooking, cleaning, storage, and entertaining easier to manage.
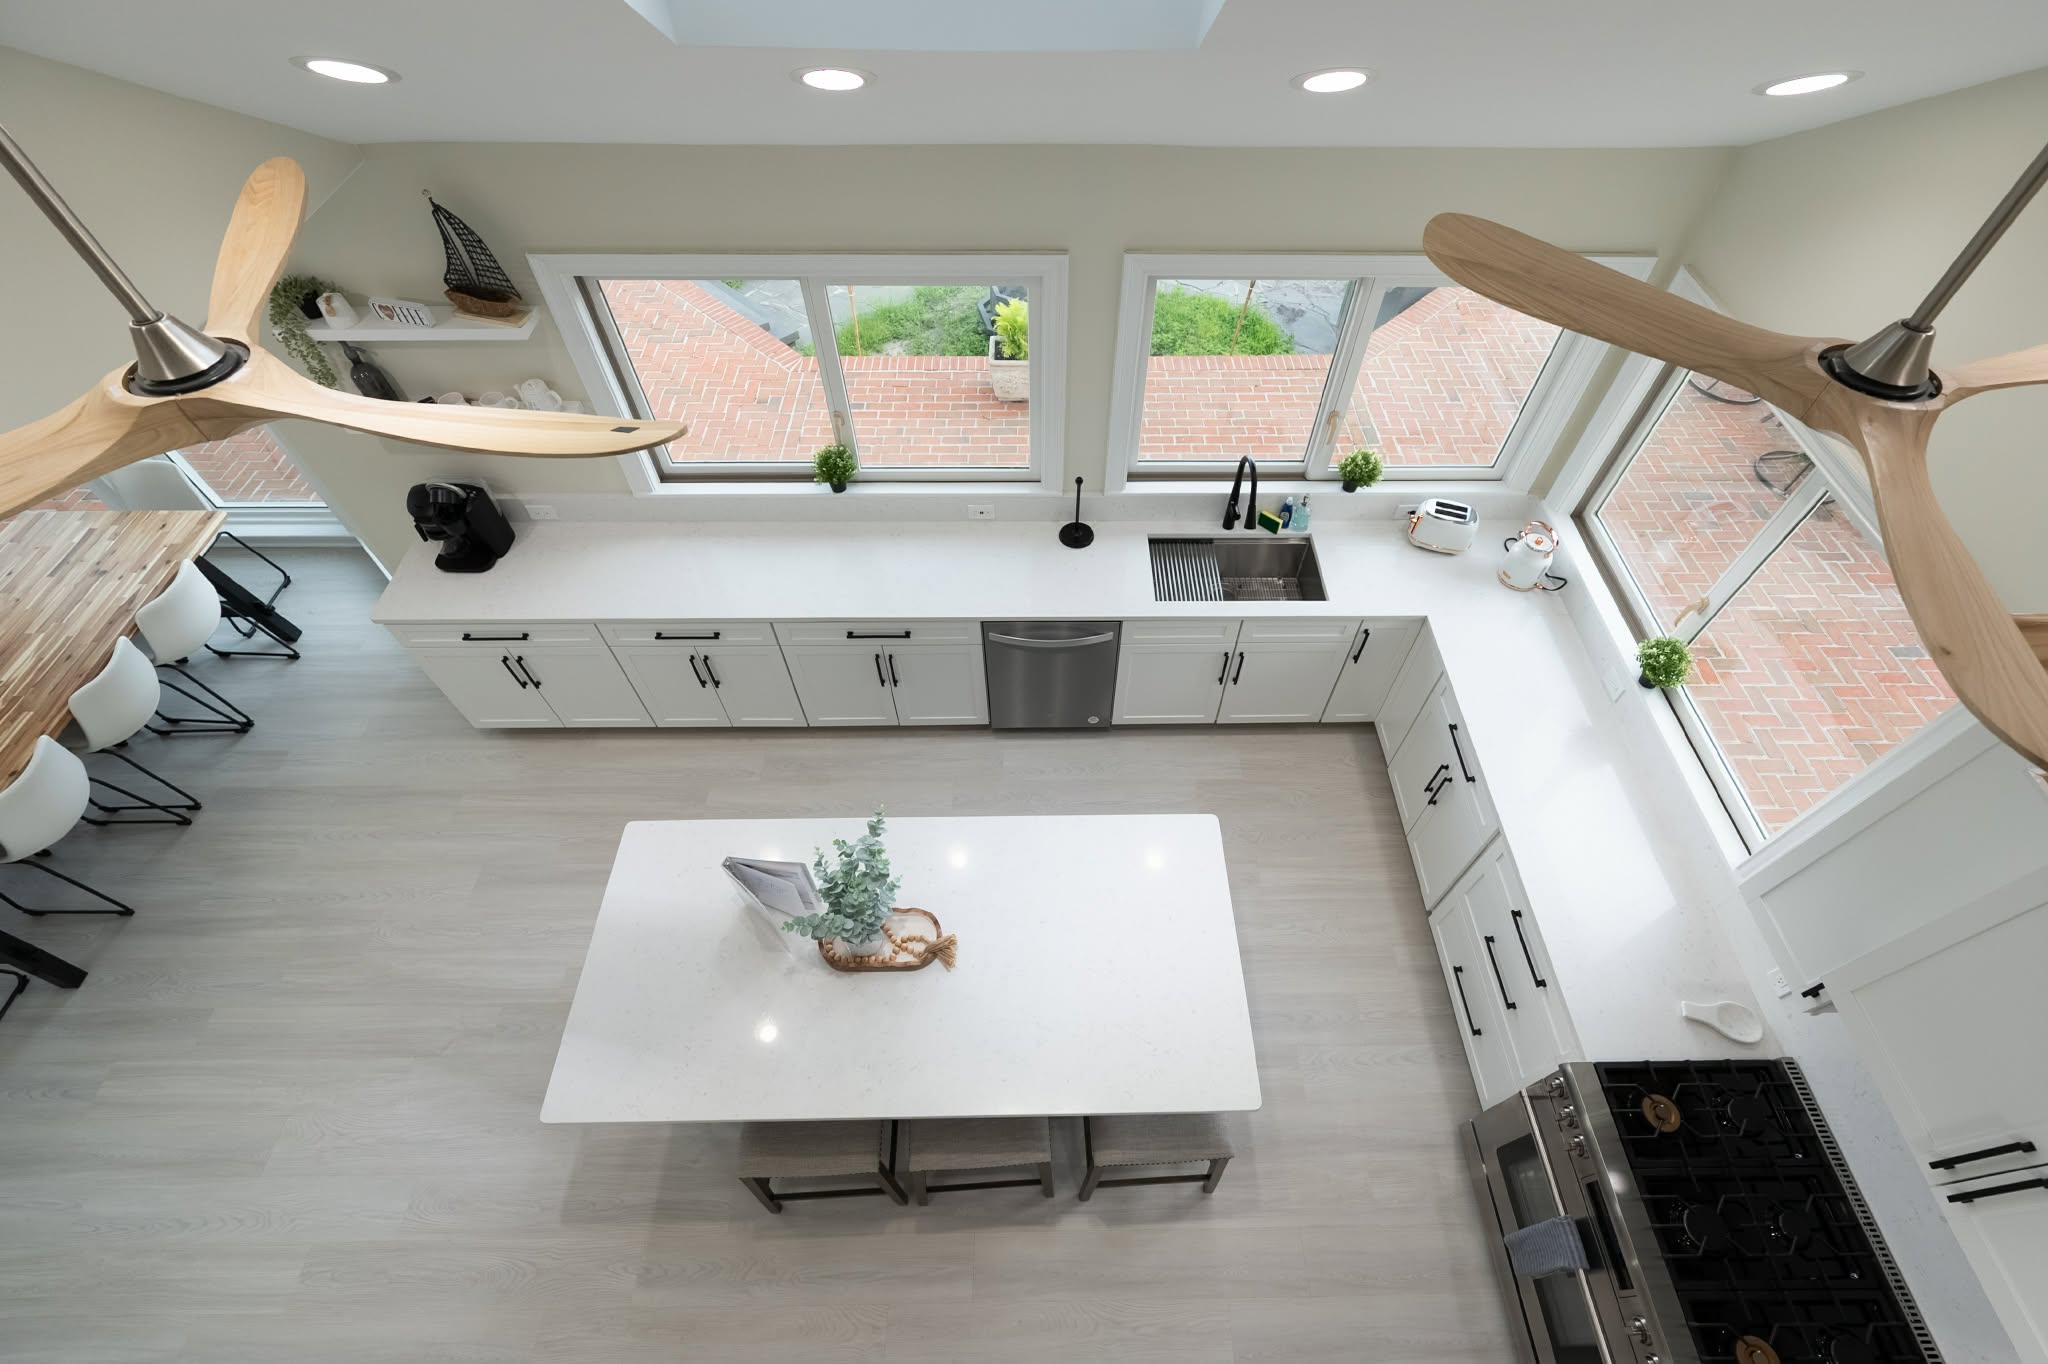
The kitchen shown here is a good example of how cabinetry, appliances, countertops, an island, and a nearby dining area can work together without making the room feel crowded.
At MW Construction, we approach kitchen remodeling with both design and functionality in mind, creating spaces that look refined while supporting the way homeowners actually use them.
What Are Kitchen Work Zones?
Instead of relying solely on the traditional “work triangle,” a work-zone approach divides the kitchen according to specific activities.
Common zones include:
- Food preparation
- Cooking
- Cleaning
- Storage
- Small appliances
- Dining and entertaining
The goal isn’t to create rigid boundaries. It’s to position related features close enough together that moving between tasks feels natural.
1. Create a Dedicated Preparation Zone
Food preparation is one of the most frequent activities in a kitchen, so it deserves adequate workspace.
A good preparation zone should provide:
- Generous countertop space
- Easy access to cutting boards and utensils
- Nearby refrigeration
- Convenient access to pantry storage
- Enough room to work without blocking traffic
A large island can become an ideal preparation area while also providing additional storage and seating.
2. Keep the Cooking Zone Efficient
The cooking area should place the range, cookware, utensils, and frequently used ingredients within easy reach.
This reduces unnecessary movement while preparing meals.
When planning a cooking zone, consider:
- Range placement
- Counter space on both sides of the cooktop
- Storage for pots and pans
- Ventilation
- Appliance doors and clearances
These practical details may not be immediately noticeable in the finished kitchen, but they have a major impact on everyday usability.
3. Give the Cleanup Zone Its Own Space
The sink and dishwasher naturally form the core of the cleanup zone.
Ideally, they should be positioned so dishes can move from the dining area to the sink and dishwasher without crossing through the primary cooking workspace.
This becomes especially important in kitchens designed for entertaining.
A well-planned cleanup zone keeps dirty dishes from interfering with food preparation and helps multiple people use the kitchen at the same time.
4. Make Storage Part of the Layout
Storage shouldn’t be treated as something added after the layout is finalized.
Cabinet placement should correspond with how the kitchen is used.
For example:
- Pots and pans belong near the cooking area
- Plates and glasses should be accessible from the dining area
- Everyday utensils should be close to preparation surfaces
- Small appliances should have dedicated storage
- Pantry items should be easy to reach from the preparation zone
This approach makes the kitchen feel more organized without requiring homeowners to constantly put things away.
5. Use the Island as a Multi-Purpose Hub
The kitchen island doesn’t need to serve only one purpose.
Depending on its size and configuration, it can function as:
- A food preparation station
- Additional storage
- A casual dining area
- A serving surface
- A gathering point for guests
The key is maintaining enough clearance around the island so that it improves the kitchen rather than restricting movement.
An oversized island can actually make a kitchen less functional if it leaves insufficient space between cabinets and appliances.
6. Design for More Than One Person
One of the biggest advantages of work-zone planning is that it allows several people to use the kitchen simultaneously.
One person can prepare food at the island while another loads the dishwasher or prepares drinks without constantly getting in each other’s way.
This is particularly valuable for homeowners who enjoy entertaining or have busy households.
A well-designed kitchen should accommodate movement rather than force everyone into the same workspace.
7. Connect the Kitchen to the Dining Area
The kitchen in this image flows naturally into a dining space, making it easier to serve meals and interact with guests.
This connection can be especially useful in open or semi-open layouts.
Instead of separating cooking from entertaining, the design allows the kitchen to remain part of the social environment.
For homeowners considering a larger renovation, Home Remodeling Services can help coordinate connected kitchen, dining, and living spaces into a cohesive layout.
8. Don’t Forget the Flooring
A kitchen that connects to another living or dining area benefits from consistent flooring.
The right flooring can visually connect the different zones while providing the durability needed for a high-traffic space.
Homeowners should consider:
- Moisture resistance
- Ease of cleaning
- Durability
- Comfort underfoot
- Coordination with cabinetry and surrounding rooms
Professional Flooring Installation Services can ensure clean transitions between the kitchen and adjoining areas.
Common Kitchen Layout Mistakes
Even an attractive kitchen can have functional problems.
Avoid:
- Creating narrow walkways
- Placing appliances too far apart
- Designing an island that’s too large
- Providing insufficient preparation space
- Ignoring storage near work areas
- Forgetting how multiple people will use the room
- Prioritizing appearance over functionality
The best layouts start with everyday habits rather than simply copying a popular design.
Frequently Asked Questions
Q: What are kitchen work zones?
A: Kitchen work zones divide the space based on specific activities, such as food preparation, cooking, cleaning, storage, and entertaining. This makes the kitchen easier and more efficient to use.
Q: Are work zones better than the traditional kitchen work triangle?
A: Work zones offer more flexibility for modern kitchens, especially when multiple people use the space at the same time. The traditional work triangle can still work well, but it doesn’t account for every activity in today’s kitchens.
Q: How can I make my kitchen more functional?
A: Start by considering how you use the space. Position appliances, storage, and countertops according to your daily routines, and make sure there is enough room for comfortable movement between zones.
Q: What should I consider when designing a kitchen island?
A: Consider how you plan to use the island. It can provide preparation space, storage, seating, or a combination of all three. The island should also leave enough clearance for people to move comfortably around the kitchen.
Q: How much storage does a kitchen need?
A: The right amount depends on your household and how you use the kitchen. Instead of simply maximizing cabinet space, organize storage around specific zones so frequently used items are close to where they’re needed.
Design a Kitchen That Works as Beautifully as It Looks
The best kitchen remodel isn’t necessarily the one with the most expensive finishes or the biggest island. It’s the one that makes everyday tasks feel easier.
By organizing the kitchen into practical work zones, homeowners can create a space where cooking, cleaning, storage, and entertaining happen naturally without competing for space.
At MW Construction, we design kitchens around how homeowners actually live, combining thoughtful layouts, quality materials, and skilled craftsmanship to create spaces that are built for everyday use.
Ready to create a kitchen that works better for your lifestyle? Contact MW Construction to discuss your remodeling project.
 Facebook
 Linkedin
 Youtube
 mwconstruction123@gmail.com
 1500 New Road, Northfield, NJ 08225
 (609) 241-8231
 Licence No: 13VH03382800